

 Balin Dekor
Bathrooms, basins and showers
Bathroom Renovation
Plan the vanity, shower, tiling and plumbing around the available bathroom space.
Discuss your project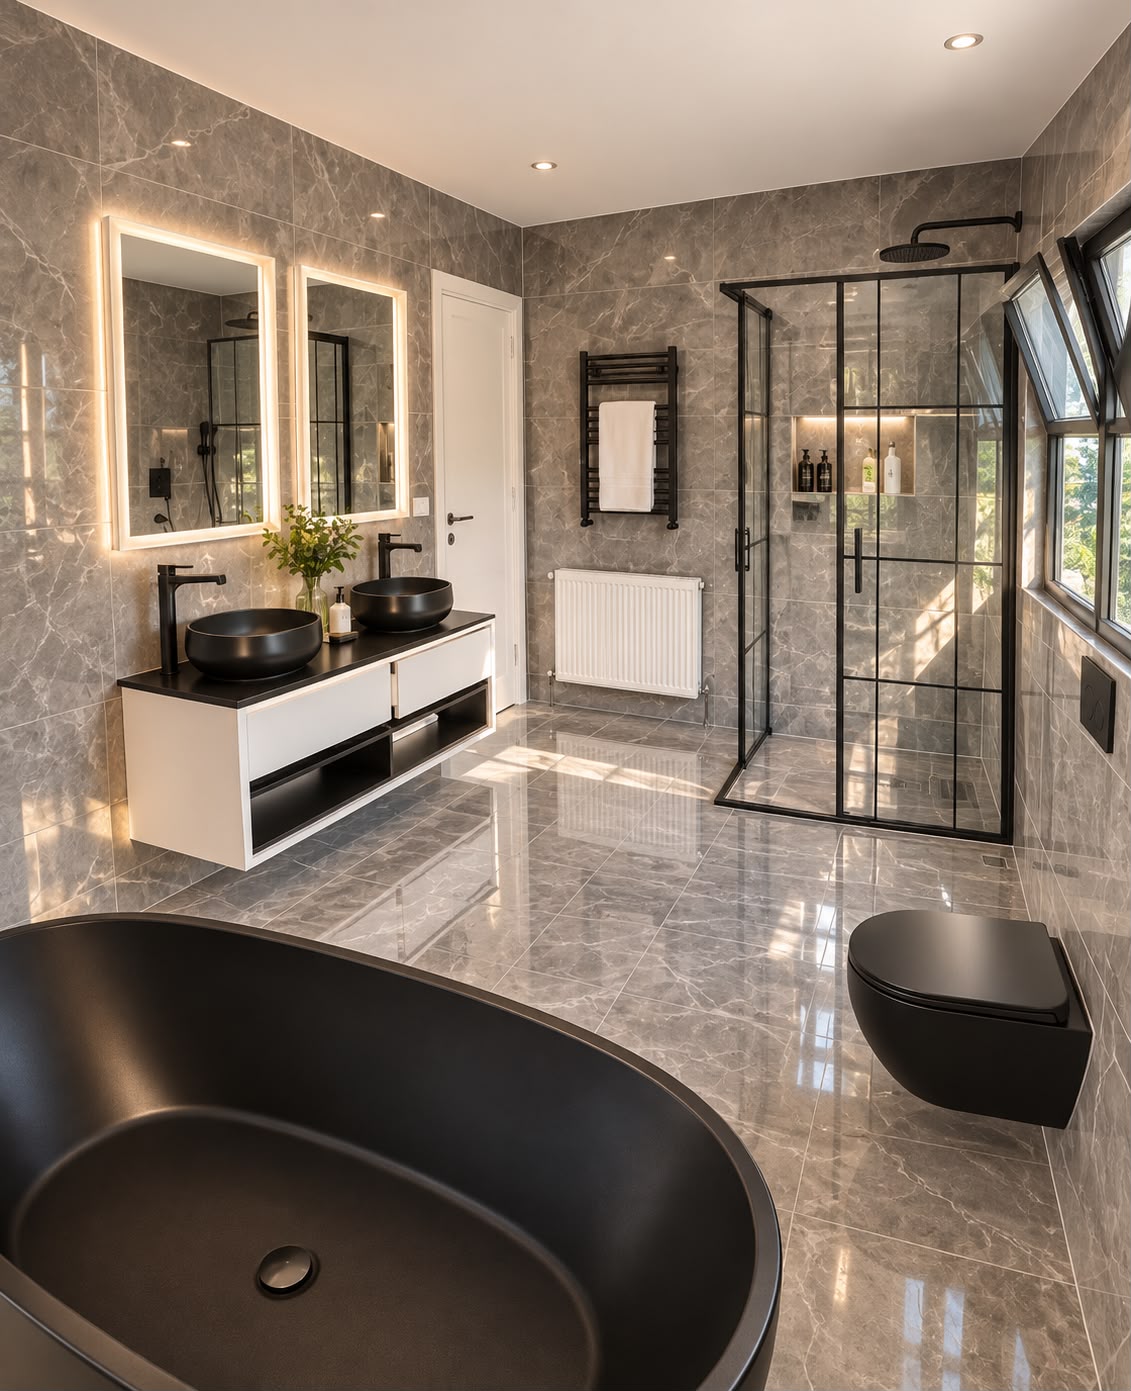
Plan for everyday use
Vanity depth, basin height and shower access shape how a bathroom works.
What the work can include
Showers and waterproofing
Tiles and finishes
Plumbing and installation
How the work is planned
Brief and measurements
We review how the space is used and its existing condition.
Scope and proposal
We agree on materials and the work to be carried out.
Installation
The tasks are planned around site conditions and materials.
Final checks and handover
We review the completed work and details of use.
Frequently asked questions
Can I change only the basin and vanity?
We check the measurements and connections first.
How can I add storage?
Consider vanity depth and drawer clearances.
Can the basin move?
We review possible supply and waste routes.
Where should I start?
Share the district, the rooms and any photos.
 WhatsApp